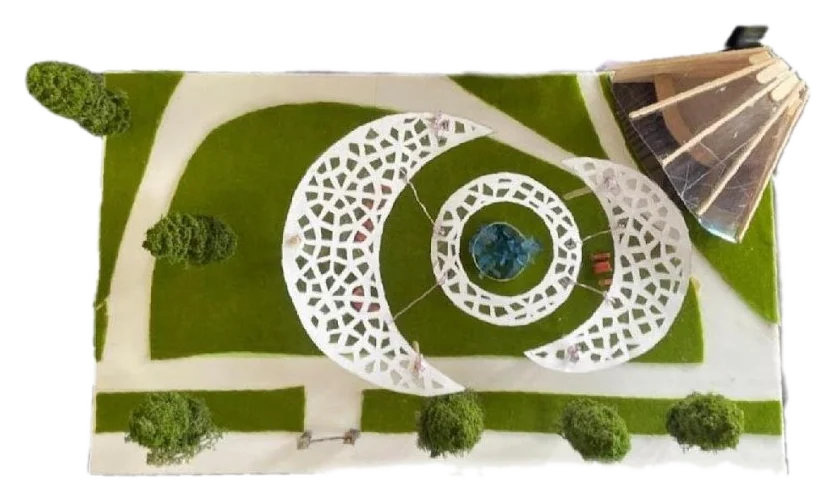
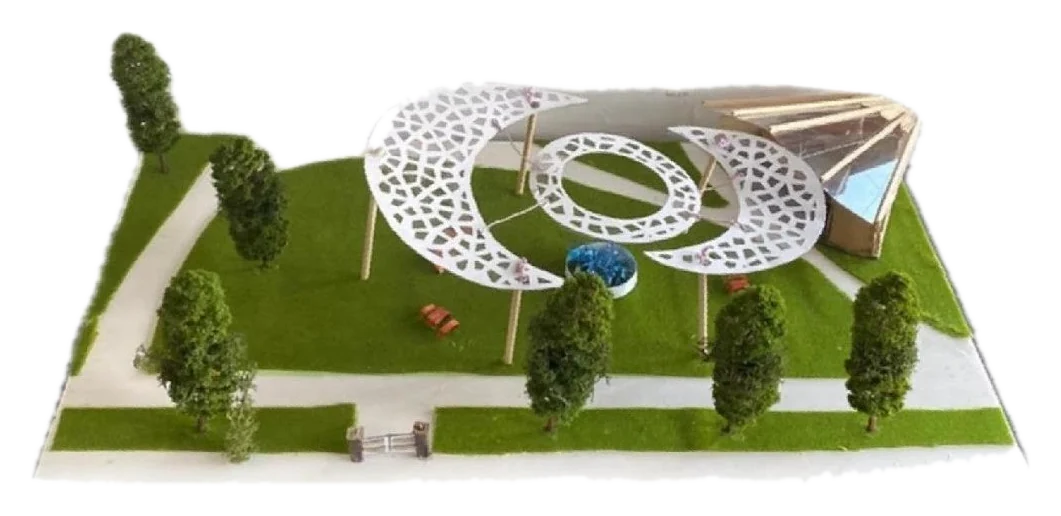
Harbor restaurant model — layout
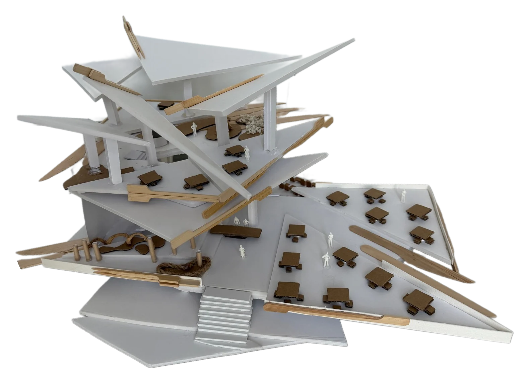
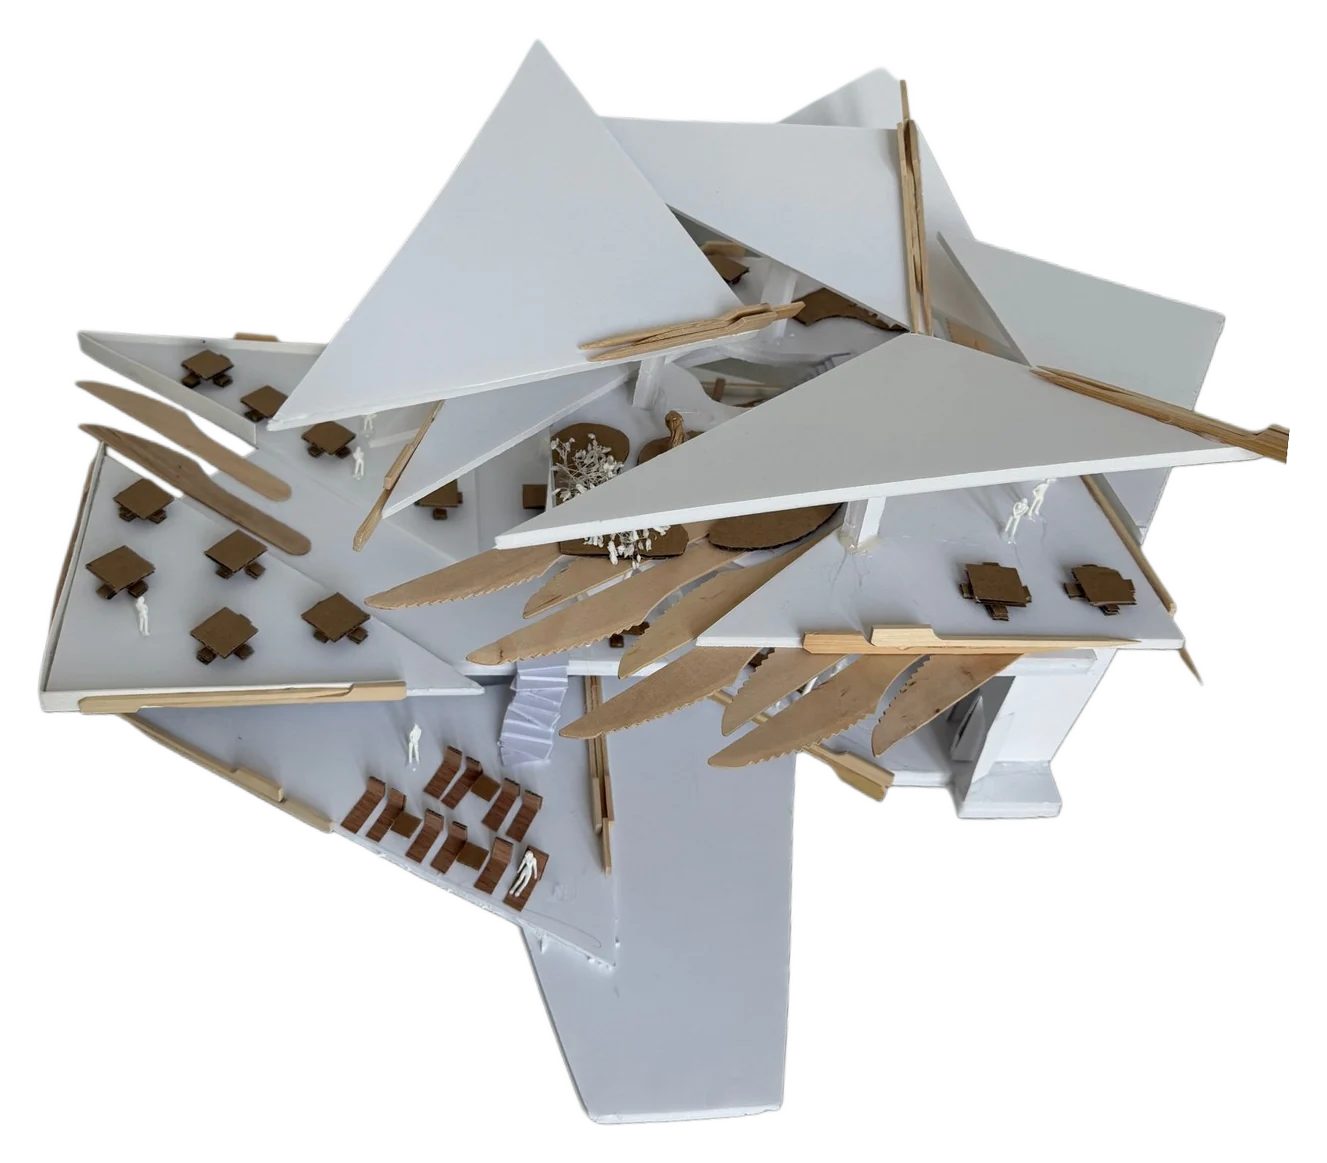
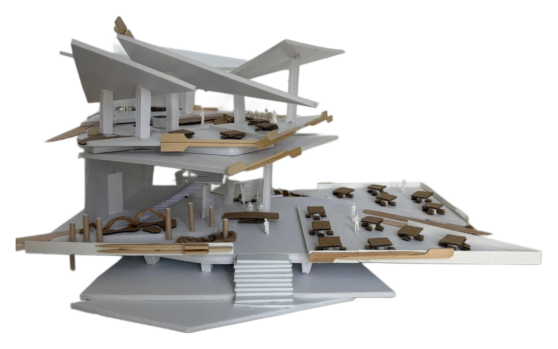
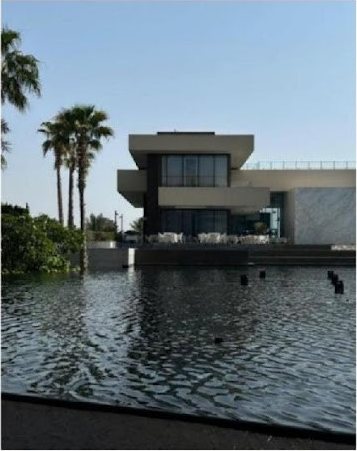
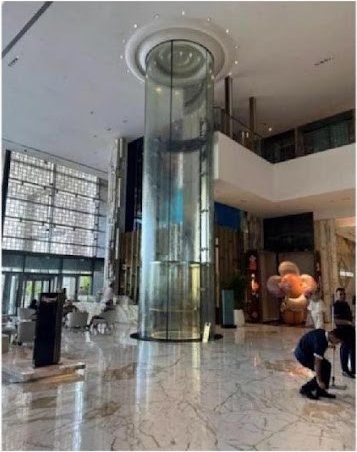
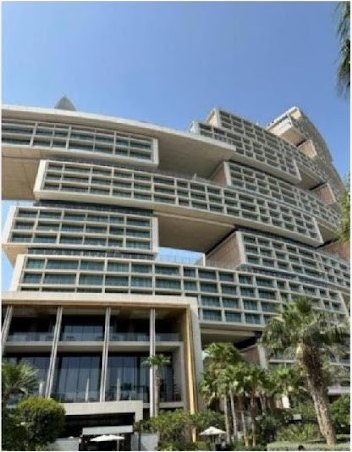
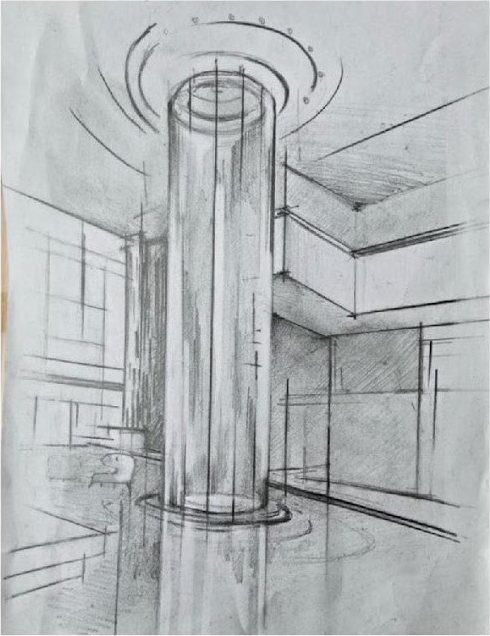
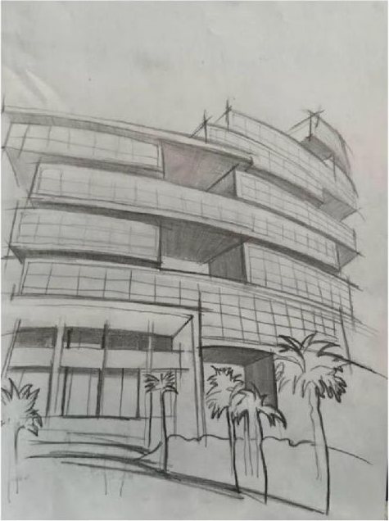
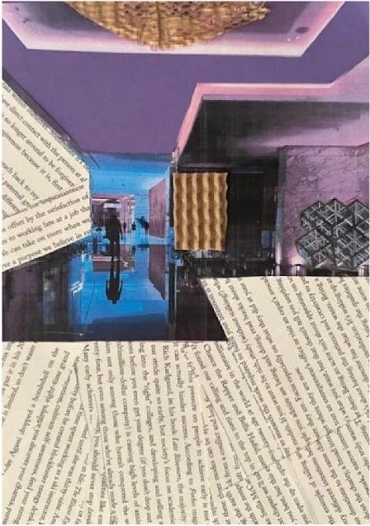
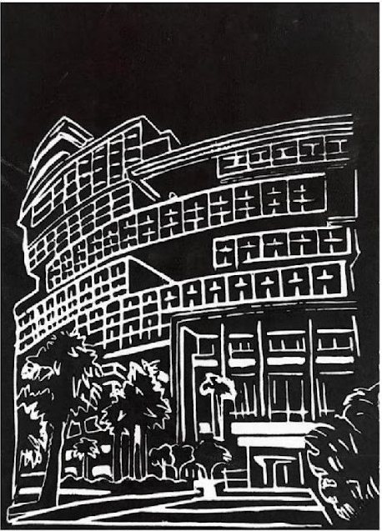
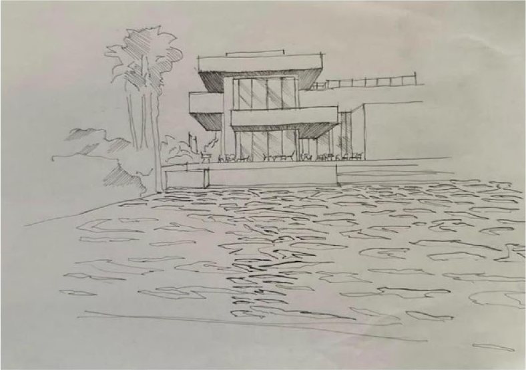
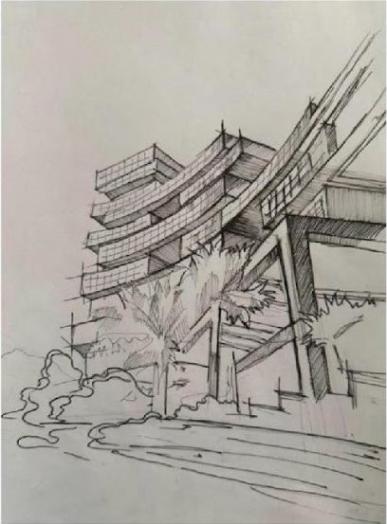
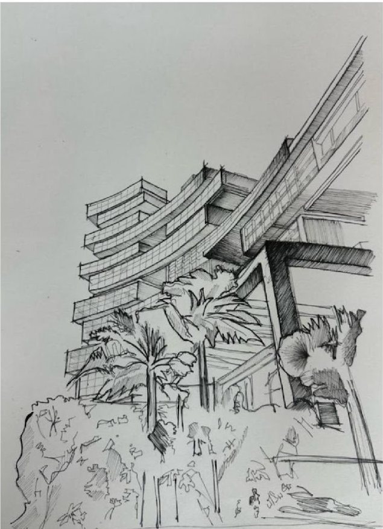
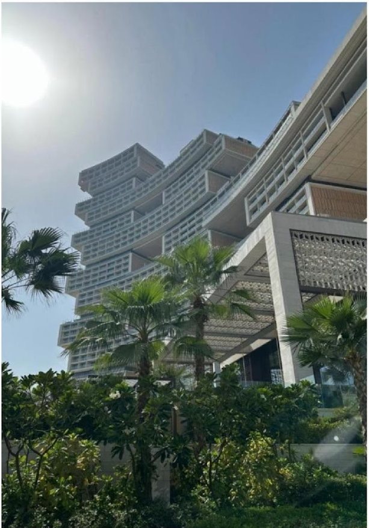
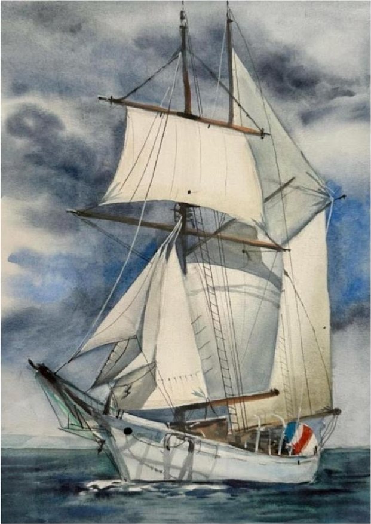
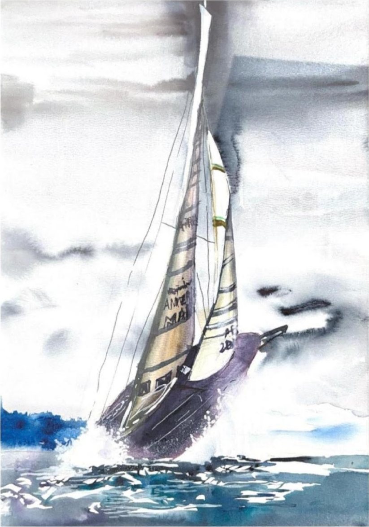
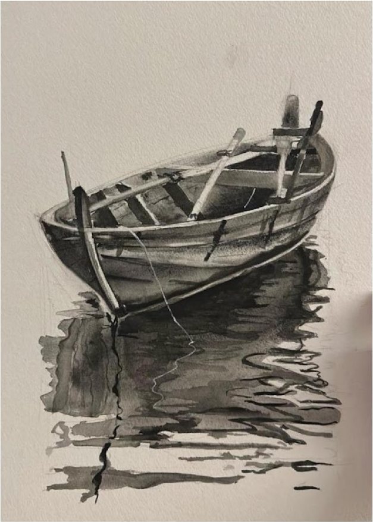
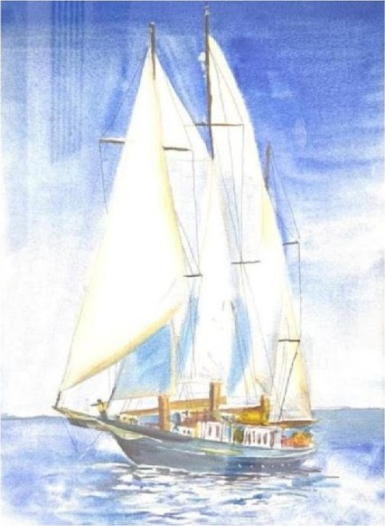
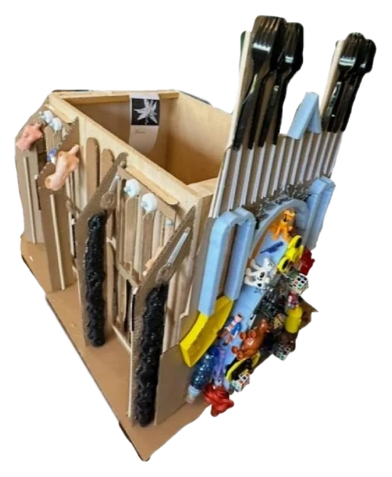
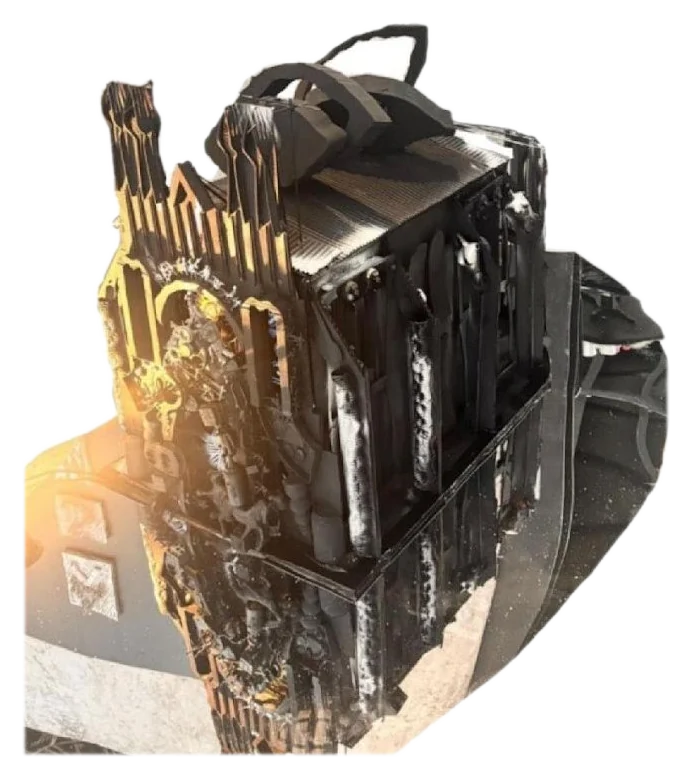
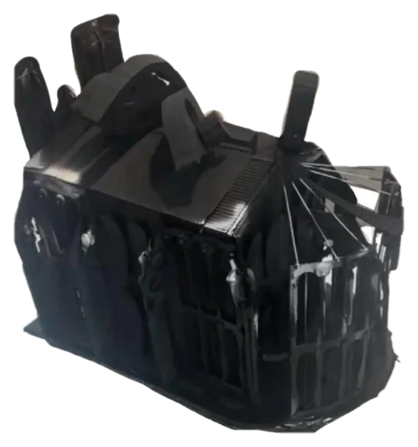
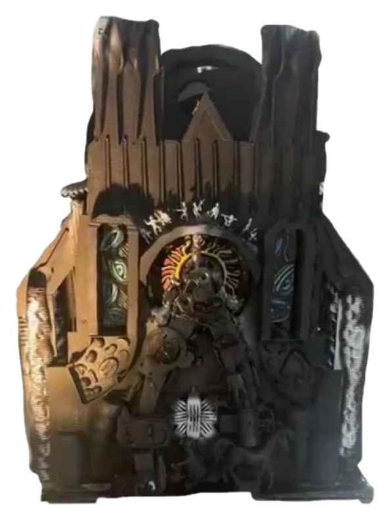
The inspiration for my project was the marine theme: the structure of the ship, sails, and so on. I wanted to create not just a restaurant, but a space where architecture combines relaxation, play and functionality.
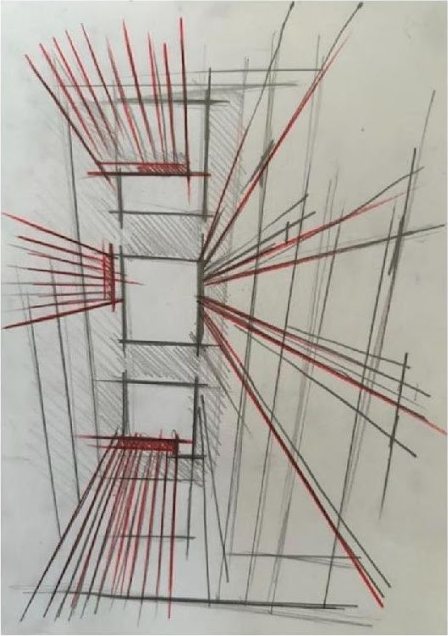
The space is divided into several zones: the main hall, the second floor — a bar, a small beach and a children’s area. My project creates a unique space for family recreation.
- Size
- 60:40
- Material
- Cardboard, wooden spokes, ropes